
When is Underpinning Needed?
Imagine waking up one day to find cracks snaking across your walls or doors that refuse to close properly. These are often signs that your existing foundation is struggling. Underpinning is required when the original foundation can no longer support the structure due to soil changes or other factors.
Properties built on soft or weak soil are particularly vulnerable to subsidence, a condition where the ground beneath the foundation sinks, causing instability. Erosion, tree roots, and plumbing leaks can also compromise foundation stability, making underpinning an essential intervention. Historical issues such as inadequate soil assessments during construction can lead to foundation settings that necessitate underpinning to restore stability.
Natural disasters like flooding or earthquakes can wreak havoc on foundations, requiring underpinning to rebuild structural integrity. Additionally, if you plan to add significant weight to a structure, such as building an upper story, underpinning may be required to support the additional load. Recognizing these scenarios can help you take proactive steps to strengthen your foundation before more serious issues arise.
Types of Underpinning Methods
When it comes to underpinning, one size does not fit all. Various methods have been developed to address different foundation issues, each tailored to specific conditions and requirements. From concrete slab techniques to screw pile solutions, foundation underpinning can be applied to both residential and commercial constructions.
Let’s dive into some of the most common underpinning methods and understand their unique applications.
Mass Concrete Underpinning
Mass concrete underpinning, also known as mass pour underpinning, is a method that has stood the test of time. It involves excavating sections, or ‘bays,’ beneath the existing foundation and filling them with concrete. This technique is particularly useful for buildings that are at least four decades old with shallow strip foundations, as it enhances stability by reinforcing the existing structure.
The process is relatively straightforward but labor-intensive. Structural engineers often recommend this method for its affordability and capability to bear heavy loads. Mass concrete strengthens the existing footing, creating a robust concrete foundation capable of withstanding significant environmental pressures.
This method is a reliable choice for ensuring long-term structural integrity and stability.
Beam and Base Method
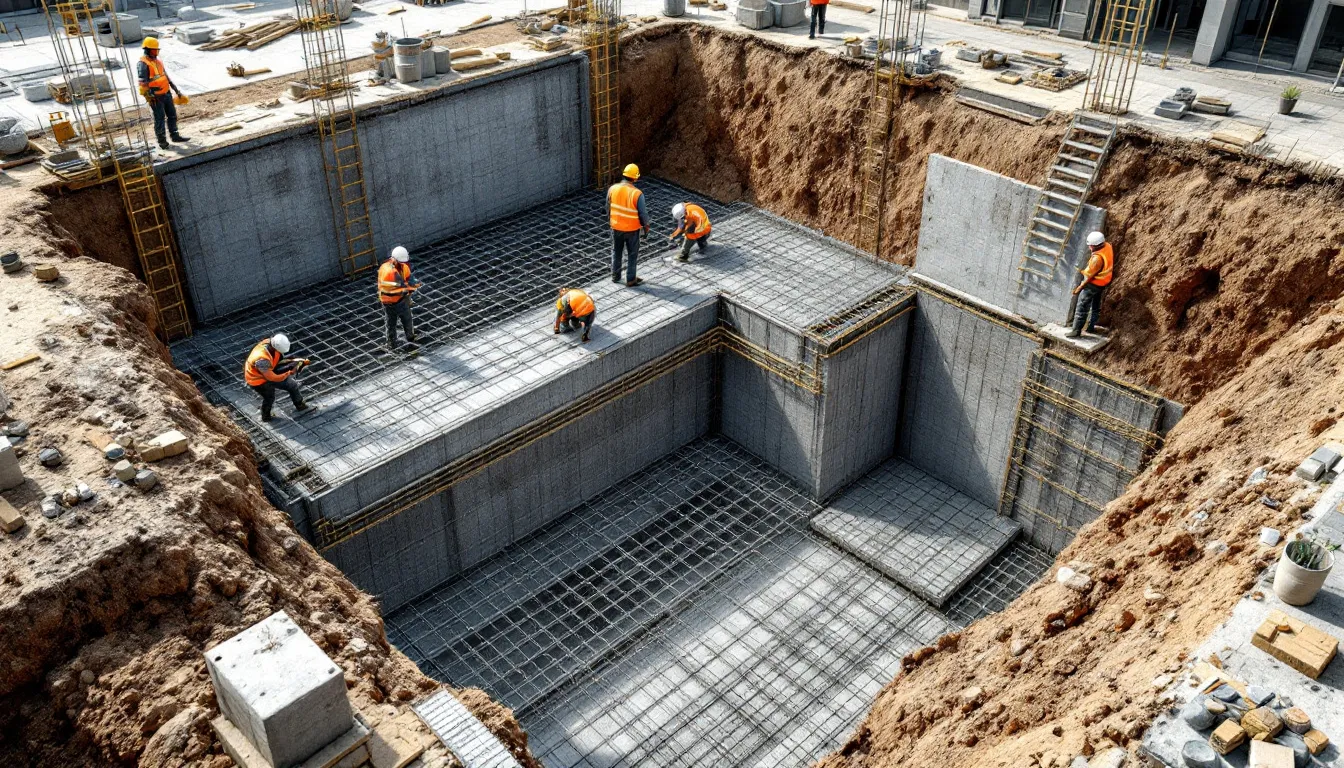
The beam and base underpinning method involves creating a reinforced concrete beam beneath the foundation to distribute the load to mass concrete bases. This method is particularly effective in ensuring even support across the foundation. The load from the concrete beam is transferred to the bases, which are designed to handle the prevailing ground conditions.
Anti-heave precautions are often taken to prevent clay soil expansion, which can impact the stability of the structure. Factors such as the sizes and depths of the bases are determined by the specific ground conditions, ensuring that the structure remains stable even in challenging environments. This method is ideal for structures requiring enhanced load distribution and stability.
Mini-Piled Underpinning
Mini-piled underpinning is a technique designed for deep foundations in challenging ground conditions. This method involves installing mini-piles, which typically range in diameter from 150 mm to 300 mm and can sustain loads up to 1,000 kN. These piles provide a secure anchoring into stable soil, ensuring the foundation’s stability.
Common mini-piled underpinning schemes consist of various methods. These include pile and beam, cantilever pile-caps, and piled raft systems. Cantilevered pile-caps are particularly beneficial as they avoid disturbing the inside of a building during underpinning.
This method is highly effective in variable ground conditions, restricted access sites, and areas affected by environmental pollution. It offers minimal disruption to nearby structures while providing robust support.
Foundation Footing Types and Their Uses
Foundation footings come in various shapes and sizes, each designed to serve specific structural purposes. Here are some common types of footings:
- Continuous footings that support loads evenly spread across a structure
- Pad footings that handle concentrated loads
- Pile foundations that provide stability in poor soil conditions
Understanding these footing types is crucial for any construction project.
Let’s explore these different footing types in more detail.
Continuous Footings
Continuous footings are designed to support uniformly distributed loads along the length of a foundation. These footings are particularly effective for small buildings and residential constructions, where loads are spread evenly across walls. Continuous footings enhance stability by distributing weight along the entire length of the foundation, ensuring that the structure remains secure.
Designed to handle both dead loads and live loads, continuous footings provide a robust base for construction. They are often recommended for buildings that require consistent support along the length of a wall. These footings prevent foundation failure and ground movement by evenly distributing weight.
Pad Footings
Pad footings are used to support concentrated loads, making them ideal for structures with isolated columns or posts. These footings are typically square or rectangular, designed to spread the load over a larger surface area, effectively anchoring the structure. Pad footings consist of isolated blocks that support individual columns, ensuring stability.
These footings are particularly beneficial when the loads from columns need to be distributed to the supporting soil. Pad footings effectively spread the weight, preventing foundation failure and maintaining structural stability. This makes them a popular choice for buildings with significant load points.
Pile Foundations
Pile foundations are essential for providing stability in underpinning, especially when existing foundations cannot handle the loads. There are various types of piles used in construction. These include poured concrete piers, bored piers, driven piles made of timber, steel, or concrete, and steel screw piles. These piles are driven deep into the ground, reaching stable soil to provide robust support.
Pile foundations are particularly necessary in poor soil conditions or when additional load is applied to existing foundations. These foundations prevent failure and ensure long-term stability by anchoring into stable soil. This method is crucial for structures requiring deep and secure foundations.

Soil Conditions and Their Impact on Foundations
The type of soil beneath your structure significantly influences its stability and foundation integrity. Different soil types, such as clay, silt, peat, and loam, react uniquely to moisture, impacting foundation stability. For instance, clay expands when wet and shrinks when dry, causing shifts in foundations.
Silt, on the other hand, retains moisture and can erode concrete foundations due to its expansion. Peat soil holds water but can dry out easily, leading to instability around foundations. Loam is considered ideal for foundations due to its balanced moisture retention and drainage. Poorly drained soil can lead to significant foundation issues, including shifts and cracks.
Trees can also cause soil shrinkage by removing moisture, potentially compromising foundations. Soil type and underpinning method are critical factors in determining if underpinning provides a permanent fix. Therefore, deeper soil tests are necessary for underpinning preparations to assess conditions accurately.
Understanding soil conditions can help you choose the right underpinning method to ensure long-term stability.
Check out Restumping Melbourne for more information.
Signs Your Building Needs Underpinning
Foundation problems often manifest through visible signs. Multiple cracks in walls, bowing walls, and sticking doors are common indicators that your existing foundation might be failing. Cracks in walls, unlevel floors, and misaligned doors and windows are telltale signs of foundation issues.
Doors and windows that exhibit gaps, difficulty closing or locking, or frames pulling away from walls are often linked to foundation problems. Irregular trenches around the building can also indicate subsidence, revealing soil movement beneath your structure. Using a spirit level or placing a ball in a room to see if it remains still can help identify unlevel floors.
Addressing these signs promptly is crucial to prevent further structural damage. If you notice any of these issues, it might be time to consider foundation underpinning to restore stability and ensure the longevity of your building.
The Process of Underpinning
The process of underpinning begins with a thorough assessment of the house movement and existing damage. Hiring a geotechnical engineer can improve the effectiveness of the underpinning project by tailoring the design to site-specific conditions. Steel reinforcement bars are commonly used in underpinning arrangements to provide additional strength.
Excavation around the existing foundation is often required, depending on the selected underpinning method. The underpinning process includes transferring the building’s load from the weakened foundation to newly installed supports. Methods such as helical piles involve installing piles by rotating them into the ground until stable soil is reached.
Post-installation, the structure should be monitored to check for stability and further movement. After the underpin concrete is poured, the contractor returns to level and stabilize the structure. The entire process typically takes about two weeks to complete. Upon completion, the contractor provides documentation, including a final invoice and floor levels.
Benefits of Underpinning and Foundation Footings
Underpinning enhances the structural integrity of buildings, ensuring long-term stability and durability. It’s a cost-efficient alternative to full foundation replacement, which saves on high costs over time. The process is designed to limit disturbance to the existing structure, allowing for focused repairs.
Underpinning also enhances the resilience of buildings against severe weather and external pressures. Underpinning reinforces the foundation, enabling your structure to withstand environmental challenges and safeguarding your investment.
Engaging Professionals for Underpinning Work
Hiring a qualified structural engineer is crucial for accurately assessing your home and diagnosing foundation issues. Researching and ensuring that the structural engineer is registered helps guarantee that you are hiring someone trustworthy. Specialty contractors with extensive experience in underpinning are often better equipped to handle complex foundation projects.
Contractors should provide detailed proposals outlining their approach to underpinning, ensuring project expectations are clear. Prequalifying contractors can help verify that they have successfully completed similar underpinning projects in the past.
When collecting quotes from underpinning contractors, it’s advisable to obtain at least two quotes and ask for references.
More info visit: Restumping Council guidlines.
Summary
In the end, underpinning and foundation footings play a vital role in maintaining the structural integrity of buildings. By understanding the different underpinning methods and foundation footing types, recognizing signs of foundation issues, and engaging qualified professionals, you can ensure the long-term stability and durability of your structure. Strong foundations are the key to a safe and resilient home.